
Case Studies
Fit-Out
An overview of the engineering work and technical considerations typical of fit-out projects.
Case Studies
Fit-Out: Overview
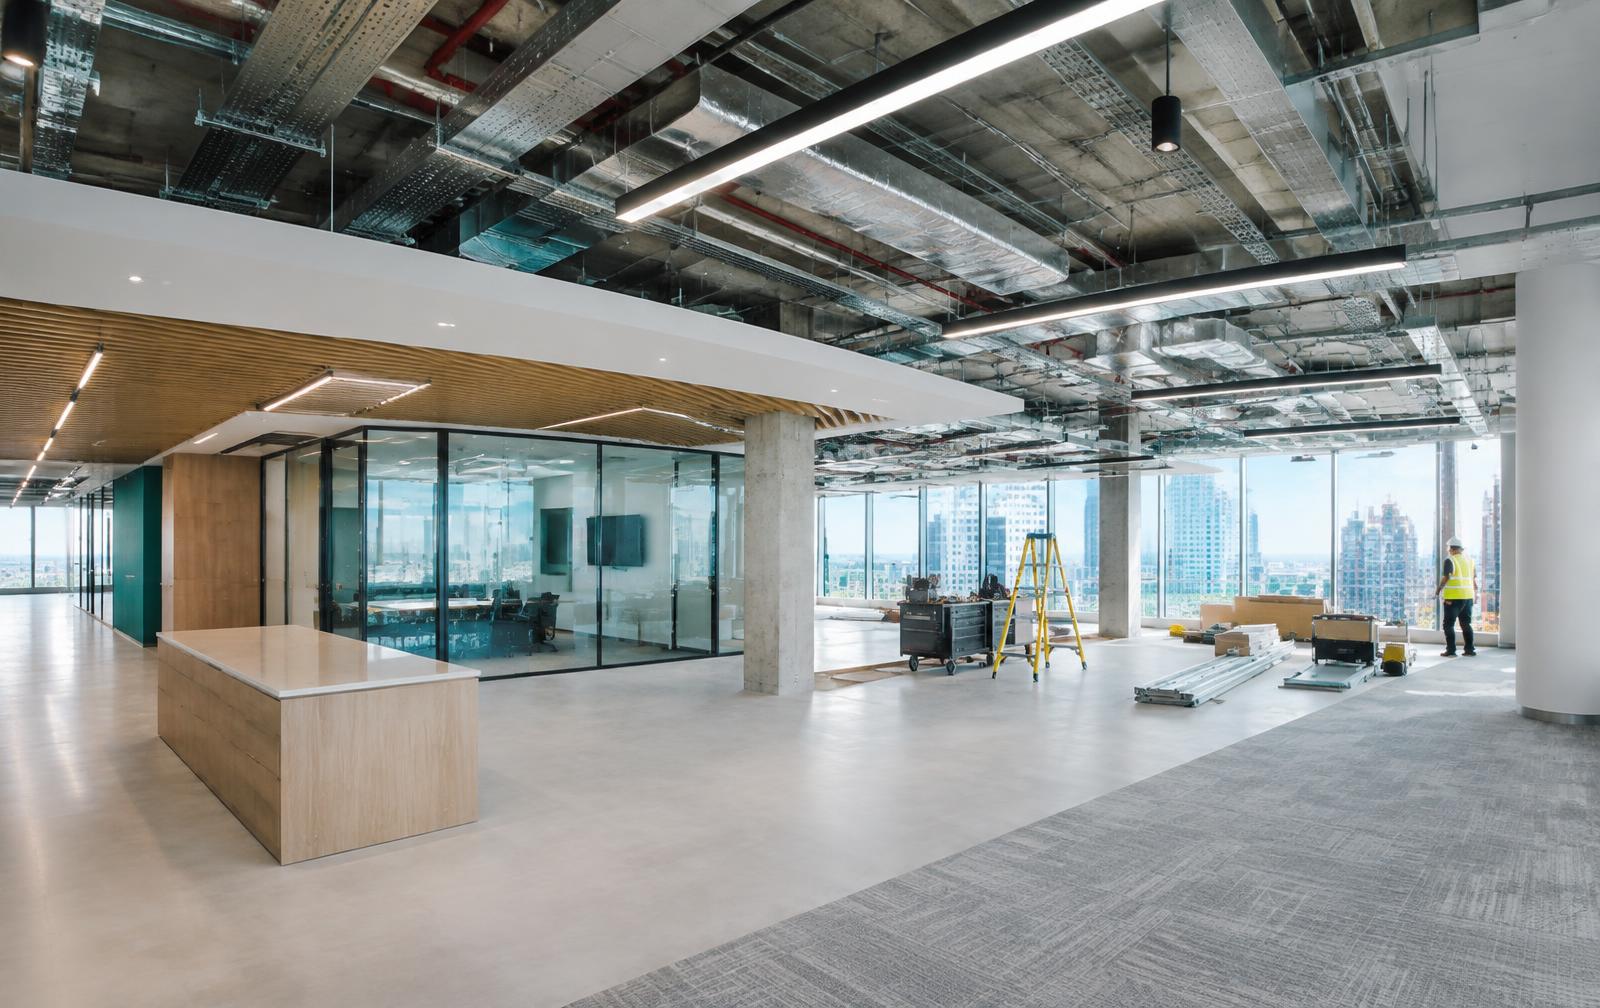
Fit-out projects turn a shell space into a usable, functioning environment, and the building services element is often what determines whether that transformation succeeds. Whether the brief is a Category A fit-out preparing a floor for future tenants, or a Category B fit-out delivering a finished, branded workplace or residential interior, the mechanical and electrical systems have to be designed and installed in close step with the architectural and interior design intent.
Fit-out work sits at the intersection of several trades and disciplines, which makes coordination central to its success. Ductwork routes, containment, lighting layouts, power distribution and data infrastructure all have to be agreed and sequenced against ceiling grids, partitions and finishes, often within compressed programmes. Changes made late in a fit-out programme can have a disproportionate knock-on effect on other trades, so clear communication and accurate as-built information are essential throughout.
The technical scope typically spans small power and lighting installation, mechanical ventilation and comfort cooling, containment and cable management, and the integration of life safety systems such as fire alarms and emergency lighting into the finished space. Commissioning and testing then confirm that systems perform as designed before handover.
Because fit-out work is frequently delivered to a fixed opening date, whether for a new tenant, a retail launch or a residential completion, programme discipline and proactive coordination with the principal contractor and other trades are as important as technical competence.
What Fit-Out Engineering Typically Involves
Fit-out services work generally follows the staged nature of a fit-out programme itself, moving from first-fix containment and distribution through to second-fix installation, commissioning and handover. At the Category A stage, the focus is often on extending base-build mechanical and electrical services to floor level, ready for a future occupier to build upon. Category B work then adds the finished layer: task lighting, workstation power, mechanical ventilation tailored to the occupied layout, and the final connection of life safety systems.
Coordination is the defining characteristic of this category of work. Ceiling voids are typically shared by ductwork, containment, sprinkler pipework, data cabling and lighting, all of which need to be modelled and sequenced to avoid clashes on site. Where partitions and finishes are being installed in parallel, close liaison with the principal contractor's programme is essential to avoid abortive work.
Testing and commissioning bring the installation together, confirming that ventilation rates, electrical circuits, and life safety interfaces all perform as specified before the space is handed over. Accurate record information at this stage also matters considerably, since it underpins the facilities management of the space for years afterwards.
- Category A and Category B mechanical and electrical installation
- Small power, lighting and containment coordination
- Mechanical ventilation and comfort cooling installation
- Integration of fire alarm and emergency lighting systems
- Testing, commissioning and handover documentation
- Close coordination with principal contractors and other trades
Typical Work
Typical Fit-Out Work
A selection of the work types most commonly associated with this category.
Category A Services
Extending base-build mechanical and electrical infrastructure to floor level for future occupiers.
Category B Fit-Out
Delivering finished lighting, power, ventilation and controls tailored to the occupied layout.
Containment Coordination
Routing ductwork, cable trays and pipework through shared ceiling voids without clashes.
Life Safety Integration
Connecting fire alarm, emergency lighting and other safety systems into the finished fit-out.
Testing and Commissioning
Verifying installed systems meet design performance before handover.
Projects
Discuss a Fit-Out Project
Get in touch with MaxBluemanGroup to talk through your fit-out requirements.