
What We Do
Building services engineering, from design to handover
Mechanical, electrical and public health engineering delivered as a single coordinated discipline, for new installations, refurbishments and occupied-building upgrades.
Overview
What building services engineering covers
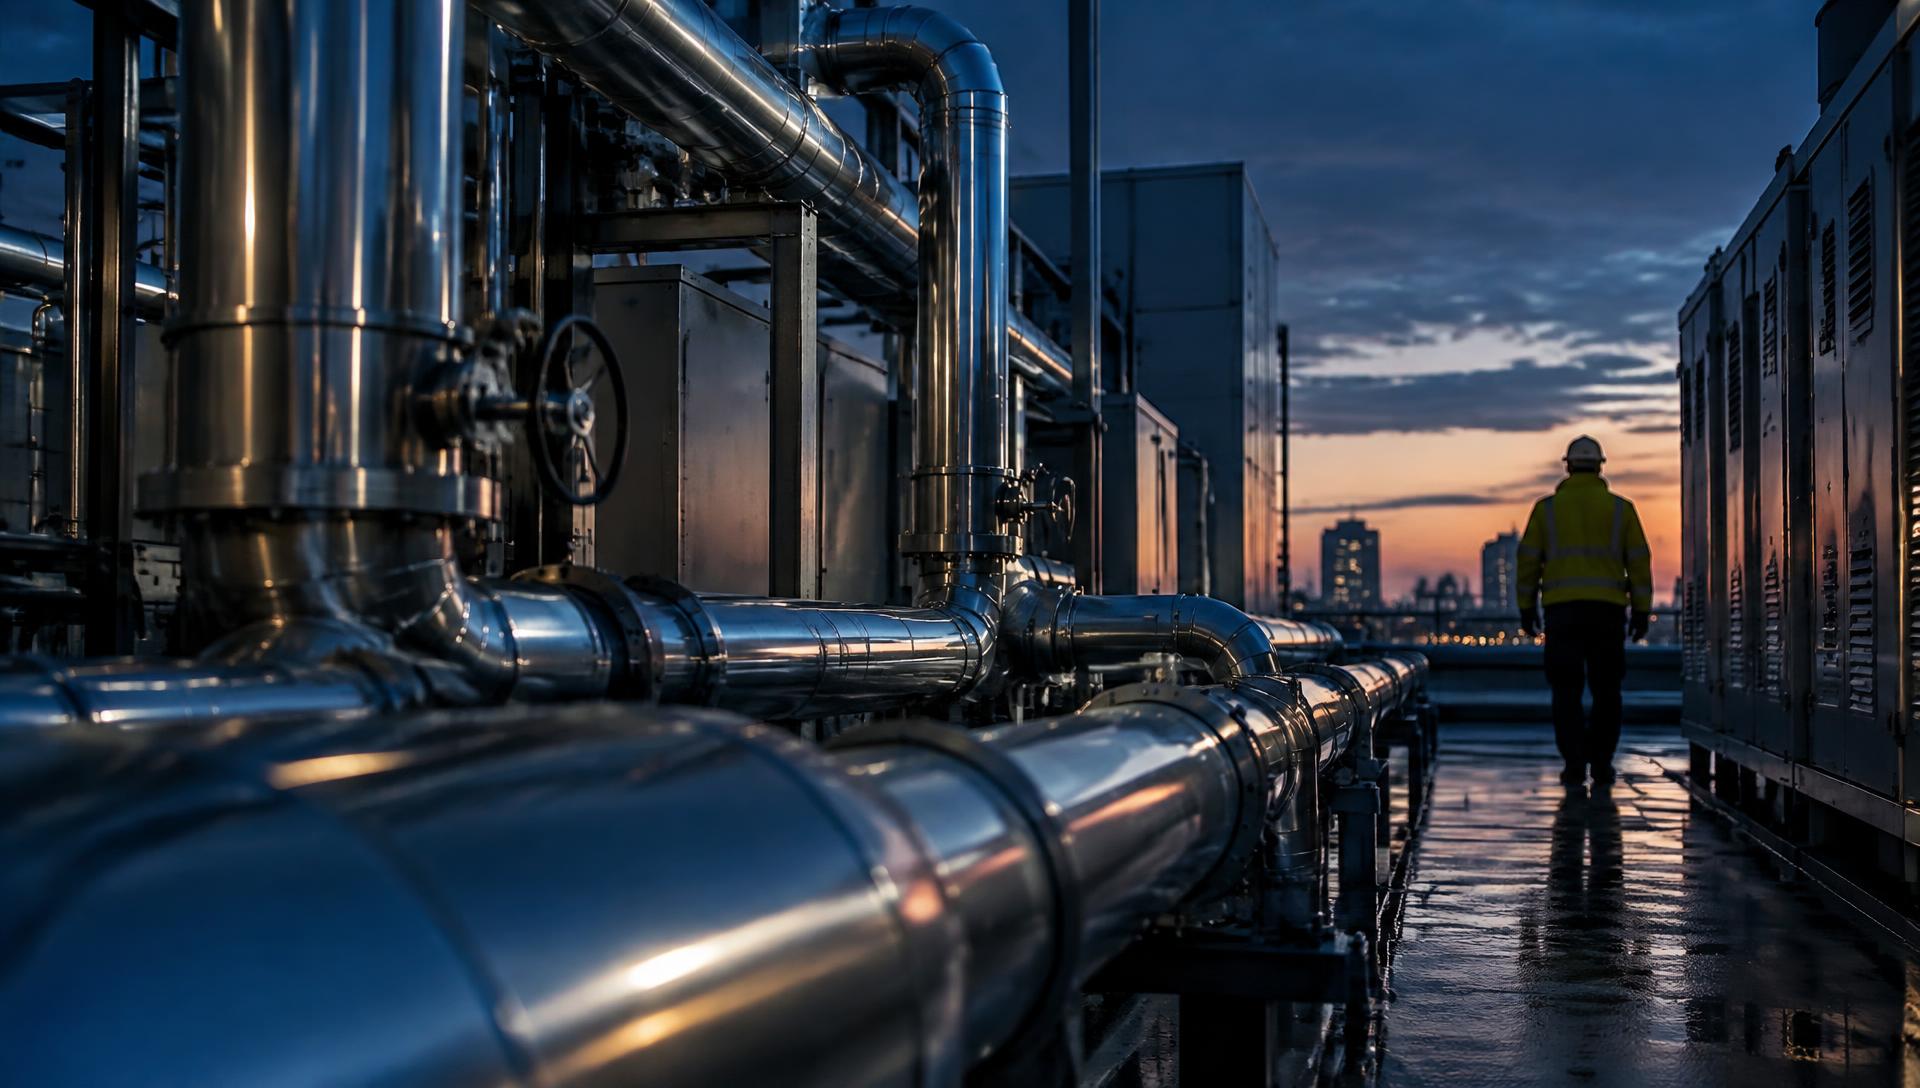
Building services engineering is the discipline responsible for the mechanical, electrical and public health (MEP) systems that make a building habitable: heating, ventilation and air conditioning; power distribution and lighting; water supply, drainage and sanitary provision; and the fire, security and control systems layered over them. It sits between architecture and operation, translating a building's intended use into physical infrastructure that performs reliably, safely and efficiently for the lifetime of the asset.
Good building services engineering is rarely visible when it is done well. Spaces feel comfortable, lighting is appropriate, water runs when taps are opened, and plant rooms operate quietly in the background. It becomes visible only when it fails, which is why the quality of design, installation and coordination at the outset has such a lasting effect on how a building performs.
Mechanical engineering
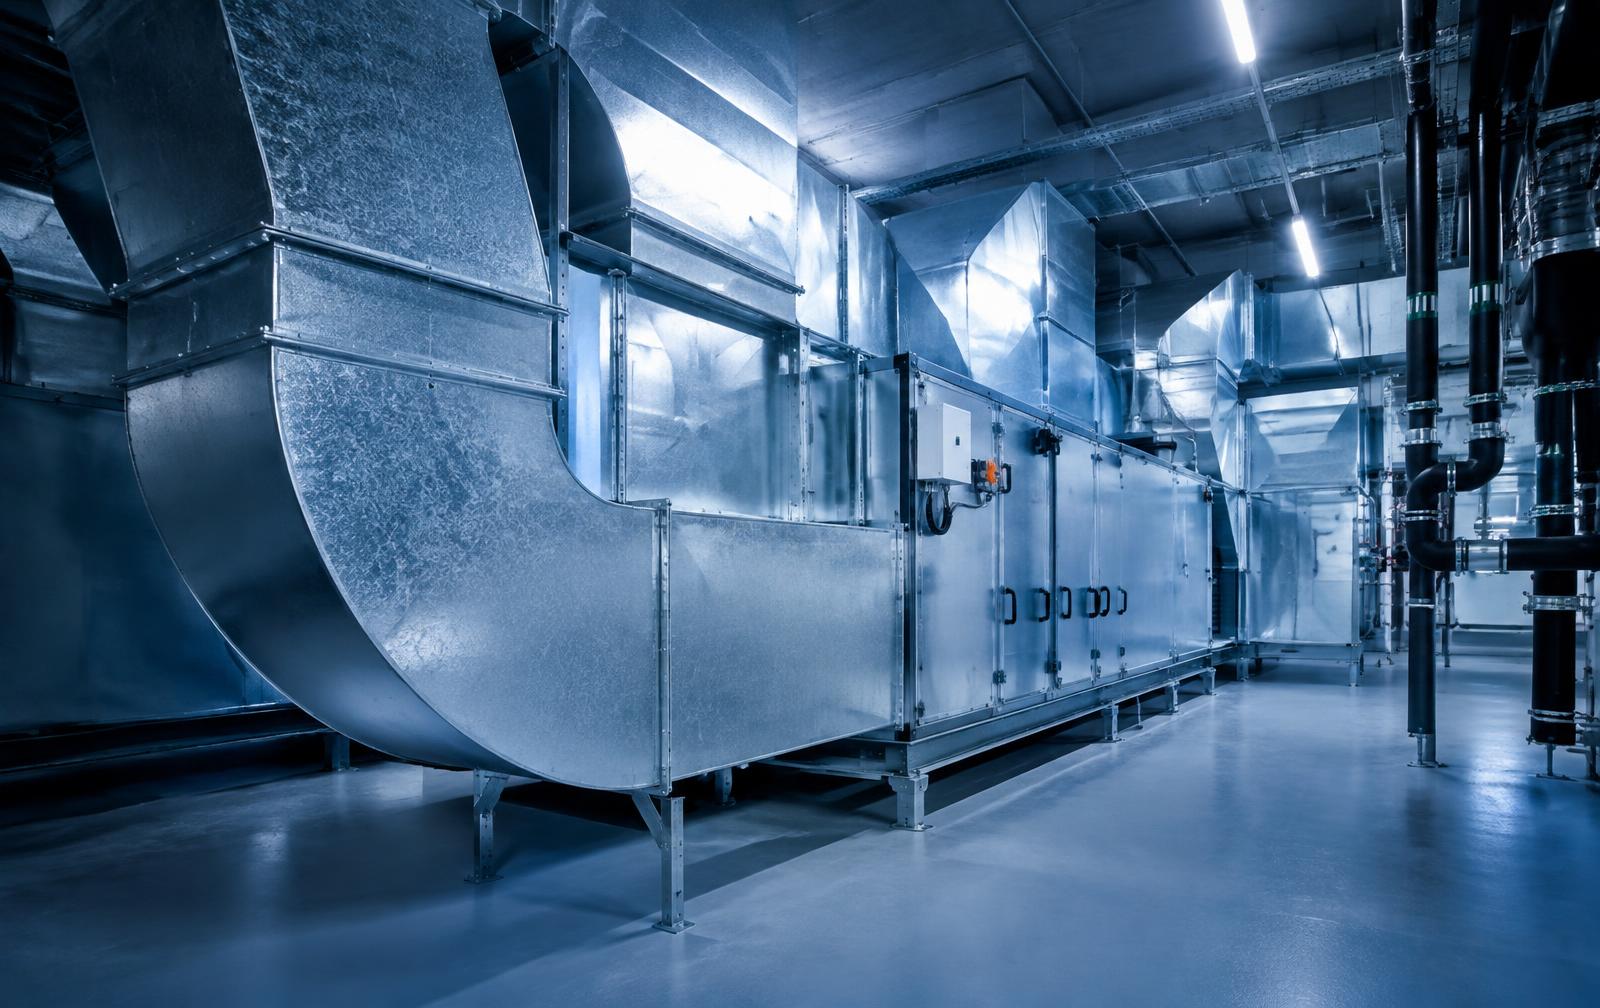
Mechanical building services cover the systems that regulate temperature, air quality and comfort: boilers, chillers, air handling units, ductwork, fan coil units, pumps and the pipework that connects them. Mechanical design must balance comfort against energy consumption, account for occupancy patterns and heat gains, and provide for maintenance access throughout the life of the plant.
Installation work ranges from new plant rooms built into a fresh development to the careful replacement of ageing boilers or chillers within a live building. In either case, pipework and ductwork routes, plant positioning and system balancing all affect how well the finished installation performs.
- Heating and hot water systems
- Ventilation and air handling
- Air conditioning and cooling plant
- Pumps, pipework and plant replacement

Electrical engineering
Electrical building services provide the power and lighting infrastructure that a building depends on, from the incoming supply and distribution boards through to final circuits, lighting and small power. Electrical design must account for current and future load, resilience, and the specific requirements of life safety systems such as emergency lighting and fire alarms.
Installation and upgrade work includes new distribution infrastructure, rewiring of existing circuits, lighting replacement and upgrade, and the integration of emergency lighting and other safety-critical electrical systems. Testing and inspection are carried out throughout, so that installed systems are verified before being handed over.
- Power distribution and containment
- General and emergency lighting
- Small power and final circuits
- Testing, inspection and certification
Public health engineering
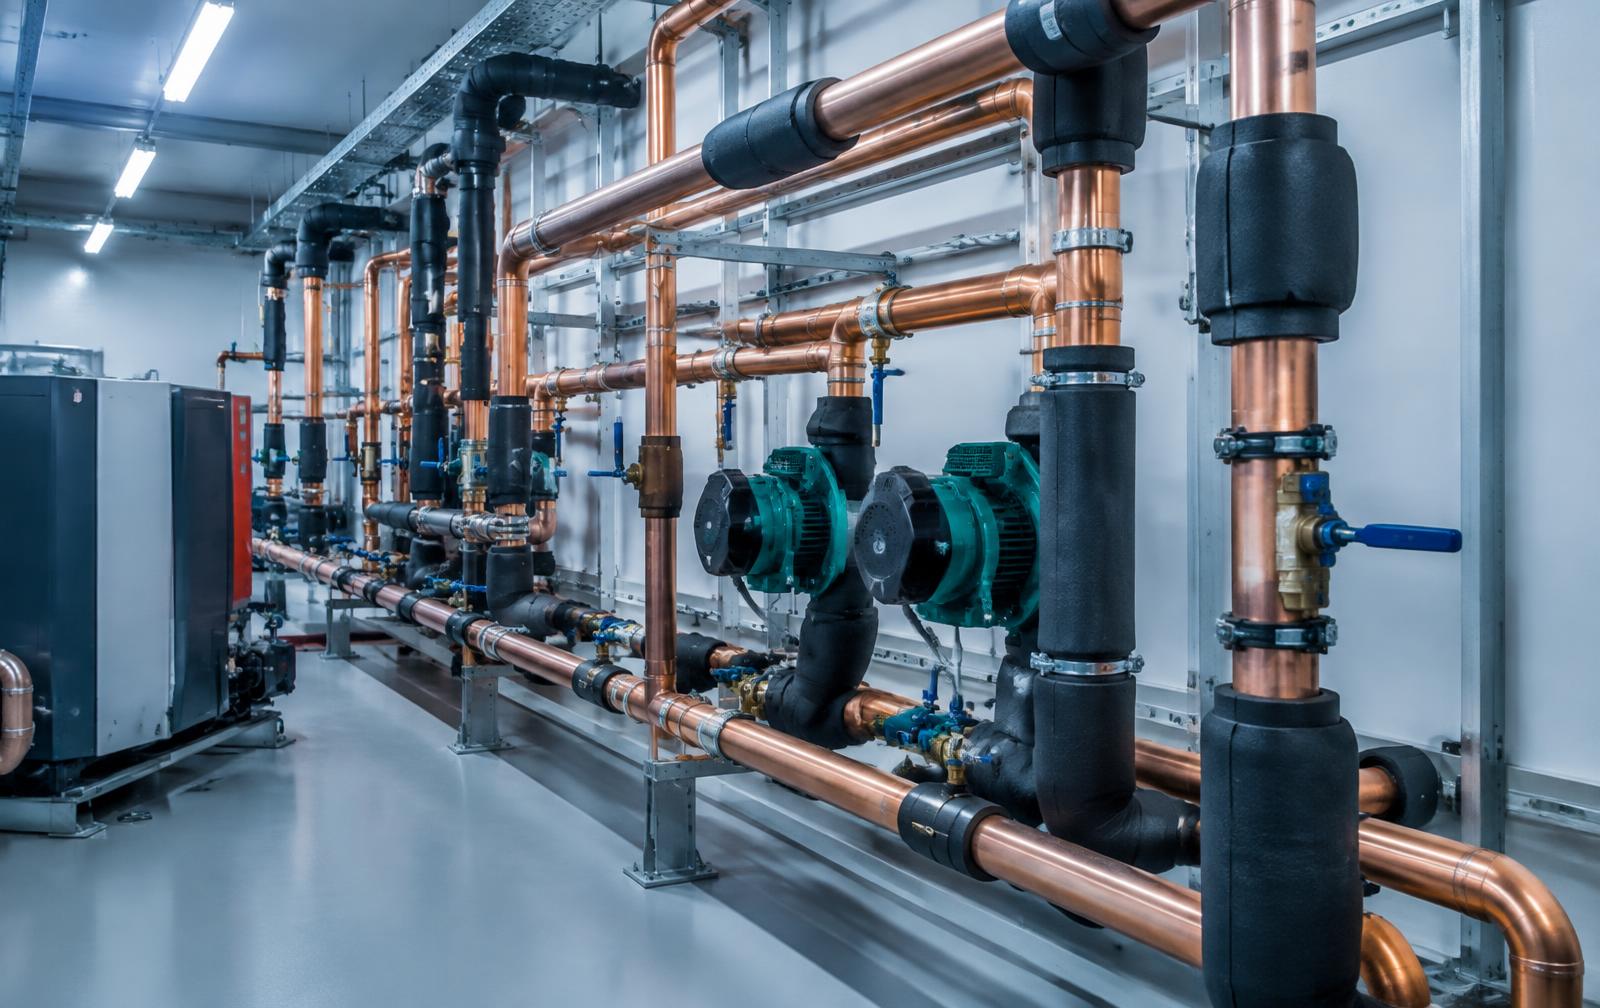
Public health engineering covers the water-related systems within a building: cold and hot water supply, water distribution, drainage, sanitary provision and the control measures needed to manage risks such as legionella. These systems are fundamental to how a building functions day to day, and defects or neglect can quickly affect occupant welfare.
Work in this area includes the design and installation of new sanitary and drainage systems, the replacement of ageing pipework, and the refurbishment of washroom and welfare facilities, carried out with attention to water hygiene and statutory requirements.
- Hot and cold water distribution
- Drainage and sanitary systems
- Washroom and welfare refurbishment
- Water hygiene and risk control measures
Delivery
M&E installations and design coordination
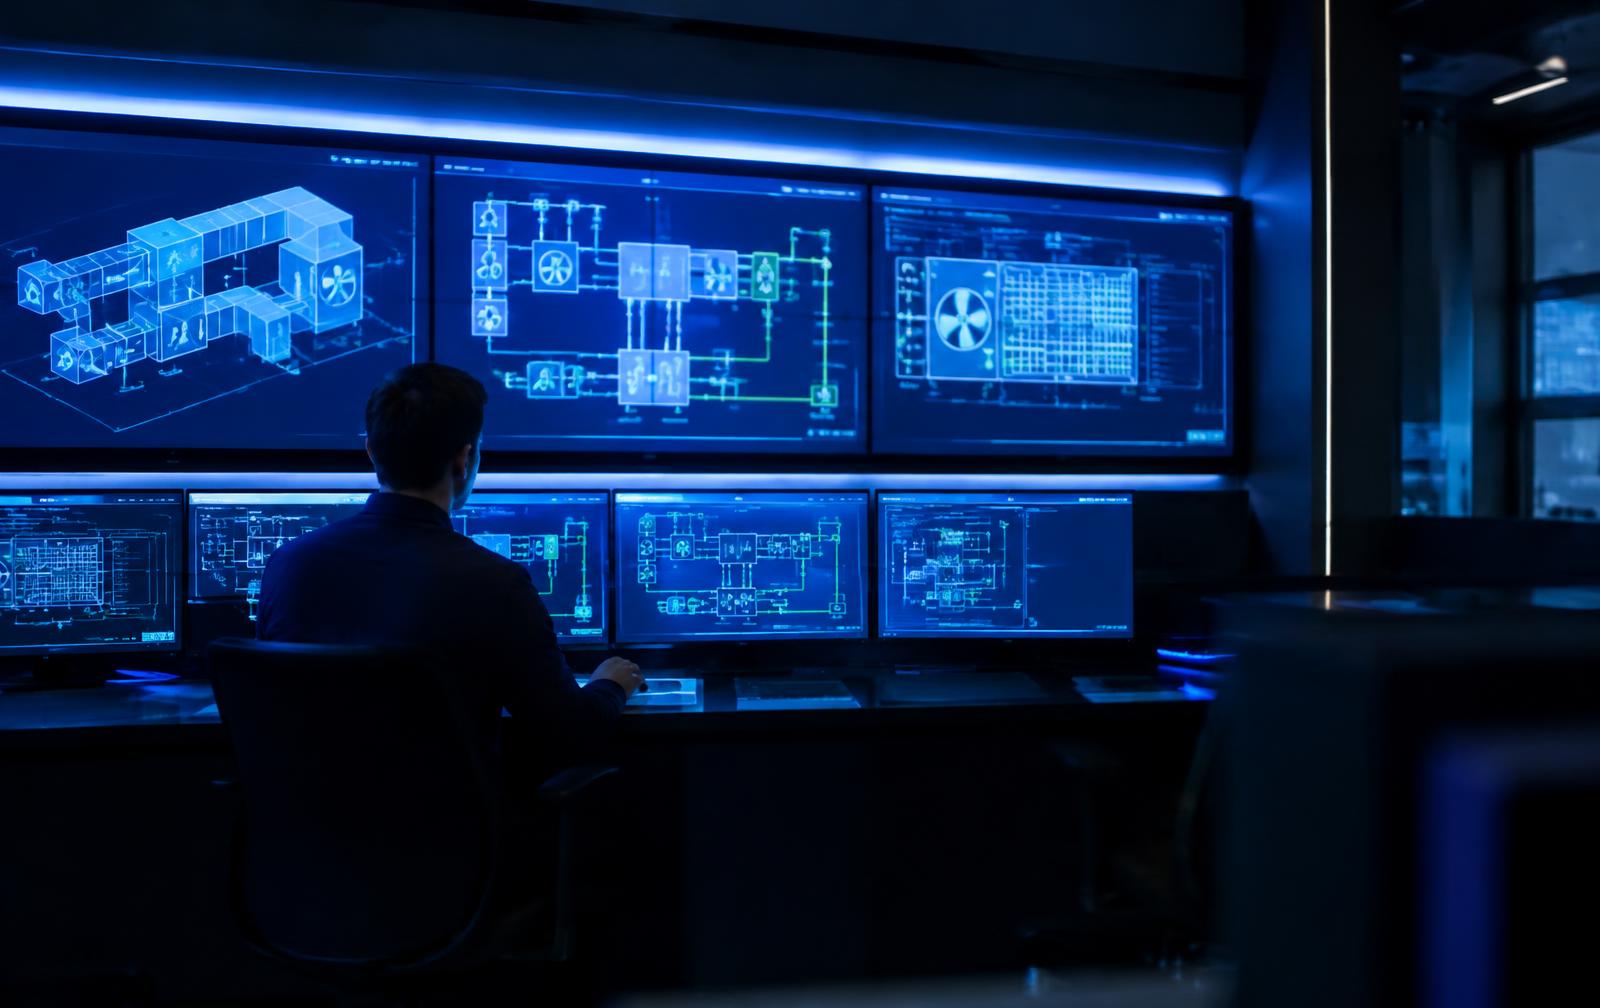
Mechanical and electrical installations rarely sit in isolation. Pipework, ductwork, cable containment and structural elements all compete for the same physical space, particularly above ceilings and within risers. Design coordination is the process of resolving these conflicts before they reach site, using drawings and models to check that routes, clearances and access requirements are compatible across disciplines.
Effective coordination reduces abortive work, avoids clashes discovered mid-installation, and ensures that the finished systems can be maintained and replaced over time without disturbing other services unnecessarily. It also supports a smoother installation programme, since trades can sequence their work with confidence that the design has already been checked.
Project types
Plant replacement and infrastructure upgrades
Not every project starts from a blank sheet. A significant proportion of building services engineering involves upgrading or replacing existing infrastructure that has reached the end of its serviceable life or no longer meets current demand.
Plant replacement
Boilers, chillers, air handling units and pumps are replaced as they age, often with more efficient equipment that reduces running costs and improves reliability.
Infrastructure upgrades
Electrical distribution, water services and drainage are upgraded where capacity has been exceeded or where condition has deteriorated beyond economic repair.
Refurbishment and fit-out
Building services are reconfigured to suit a change of use or layout, coordinated with structural, architectural and interior fit-out works.
Phased delivery
Upgrade works are sequenced to maintain continuity of service wherever possible, particularly where only part of a building is affected at any one time.
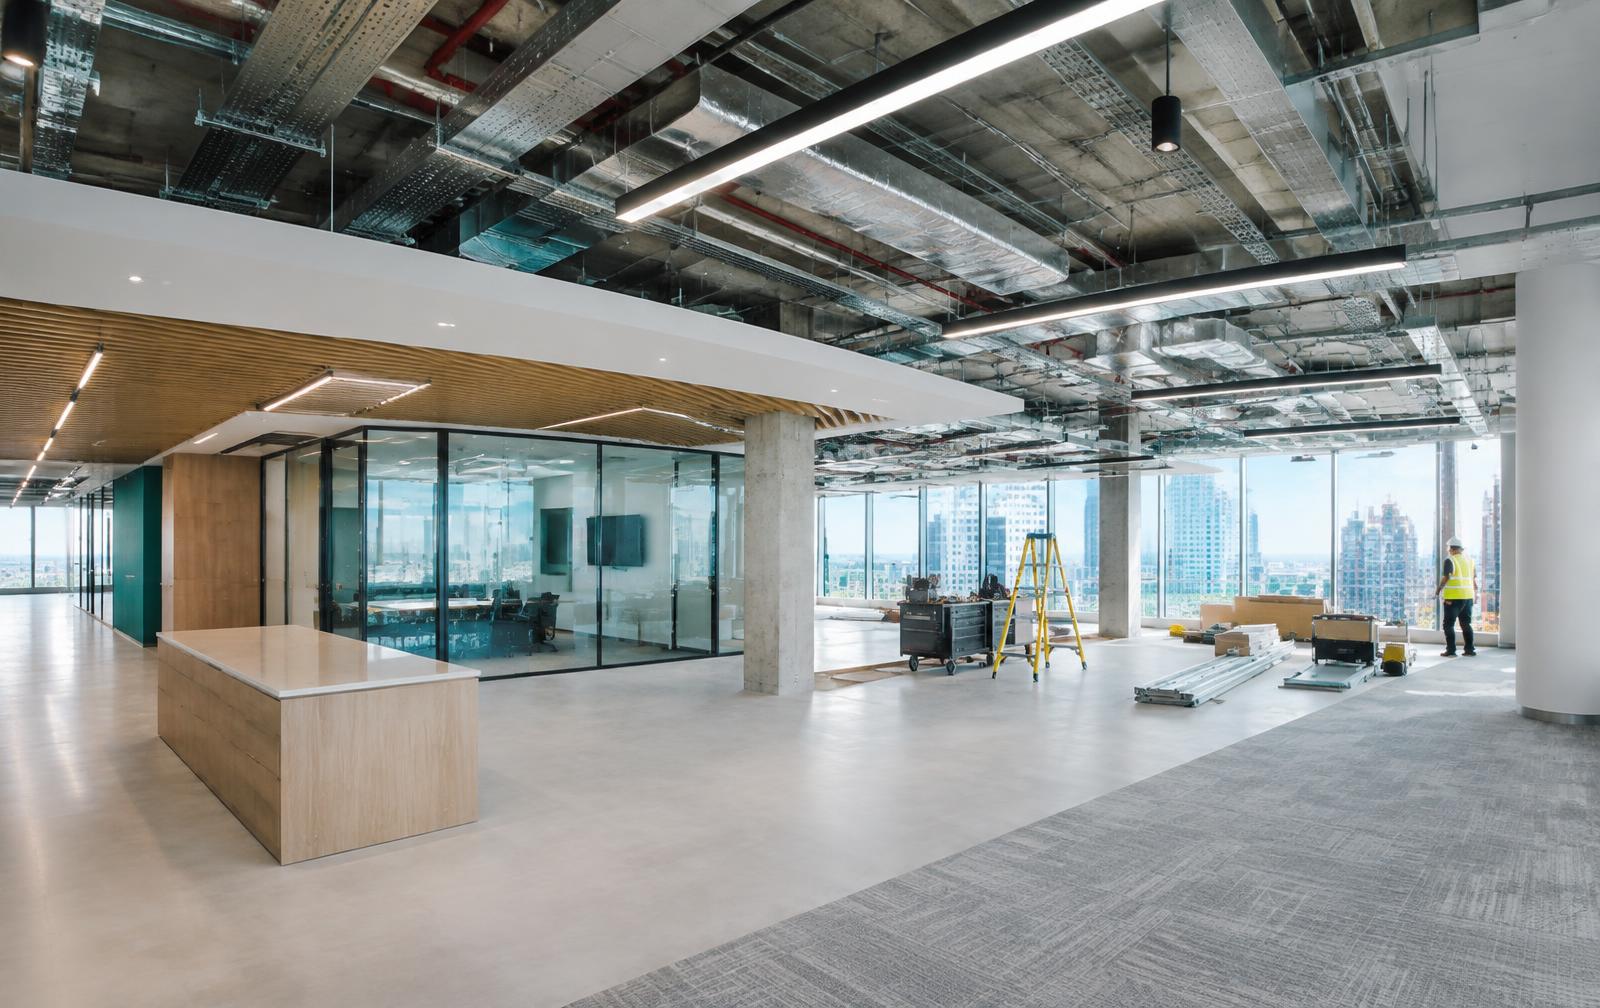
Refurbishment and fit-out, without losing sight of the engineering
Refurbishment and fit-out projects change how a space looks and functions, but the mechanical, electrical and public health systems beneath that change still have to work. Services are re-routed, extended or replaced to suit new layouts while remaining compliant and maintainable.
Working in occupied buildings
Delivering engineering works while a building stays in use
A large share of building services work takes place in buildings that remain occupied throughout. This introduces constraints that do not apply to new-build projects: noise and dust must be controlled, access routes protected, working hours may be restricted, and services may need to be isolated and reinstated outside of normal operating hours to avoid disrupting occupants.
Planning for an occupied environment starts before work begins on site, with a clear understanding of which areas are affected, how long isolations will last, and what temporary provisions, if any, are needed. Clear communication with the client and building occupants throughout the works helps to manage expectations and reduce the impact of necessary disruption.

Integration, commissioning and handover
Once mechanical, electrical and public health systems are installed, they need to be proven to work both individually and as part of an integrated whole. Commissioning is the structured process of setting systems to work, checking performance against design intent, and adjusting controls, flow rates and settings until the installation performs as intended.
Handover brings this process together: as-built records, operation and maintenance manuals, test certificates and training for those who will operate the building are provided so that the client has everything needed to run the systems correctly from day one.
- System integration across disciplines
- Functional and performance testing
- Operation and maintenance documentation
- Handover training and support
Standards
Quality control and project planning
Consistent quality on a building services project depends on more than skilled installation. It requires clear project planning from the outset, defined checkpoints for inspection and sign-off, and a method for tracking and resolving defects before they are buried behind finishes or left for the maintenance team to discover later.
Project planning sets out the sequence of design, procurement, installation and commissioning activities, identifies dependencies between trades, and builds in time for inspection and testing. Quality control activities, carried out at defined stages rather than only at the end, make it far easier to catch and correct issues while they are still straightforward to fix.
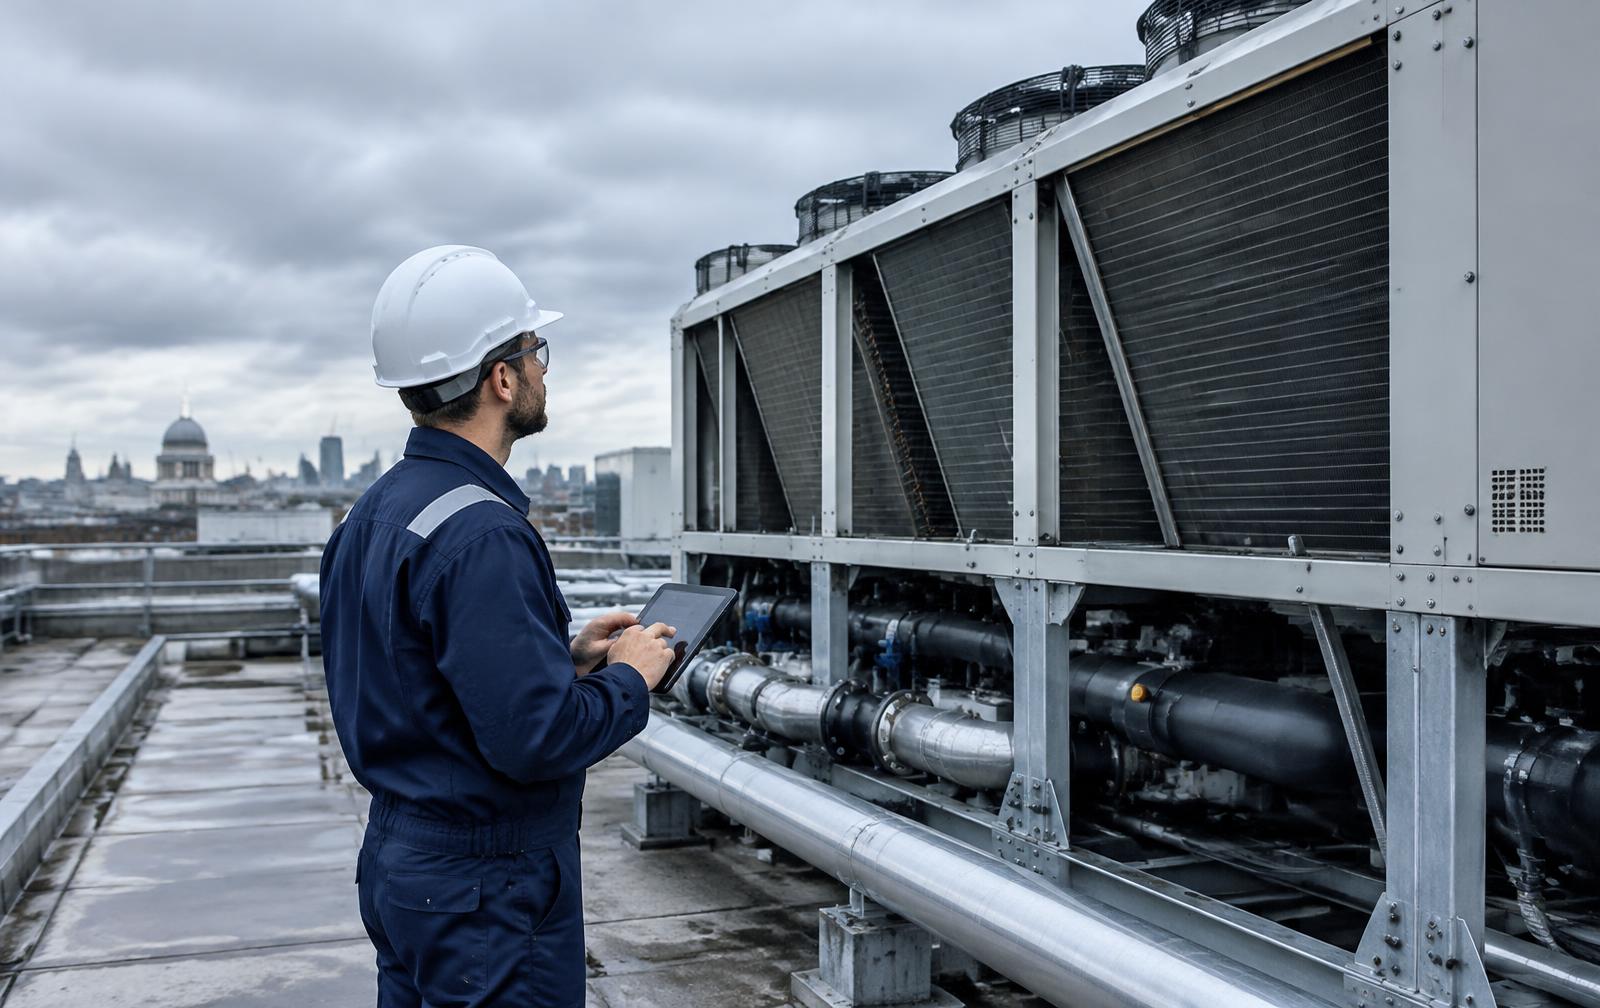

Energy efficiency in building services design
The way mechanical and electrical systems are designed and configured has a direct effect on a building's energy consumption. Correctly sized plant, efficient control strategies, good insulation of pipework and ductwork, and the use of modern, efficient equipment all contribute to lower running costs and reduced environmental impact.
Energy efficiency is not only a design-stage consideration. How systems are commissioned, controlled and subsequently maintained has just as much influence on real-world energy performance as the equipment specified on paper.
- Right-sized, efficient plant selection
- Effective controls and zoning strategies
- Insulation and system losses minimised
- Performance-led commissioning
After installation
Maintenance and aftercare
The relationship between a building and its engineering services does not end at handover. Newly installed systems benefit from a defined maintenance regime from the outset, so that warranties remain valid, performance is monitored, and any early-life issues are identified and resolved quickly.
This is where building services engineering connects directly with planned preventative maintenance and reactive maintenance, described on their own pages. A well-designed and well-installed system is only as good as the ongoing care it receives once it is in use.
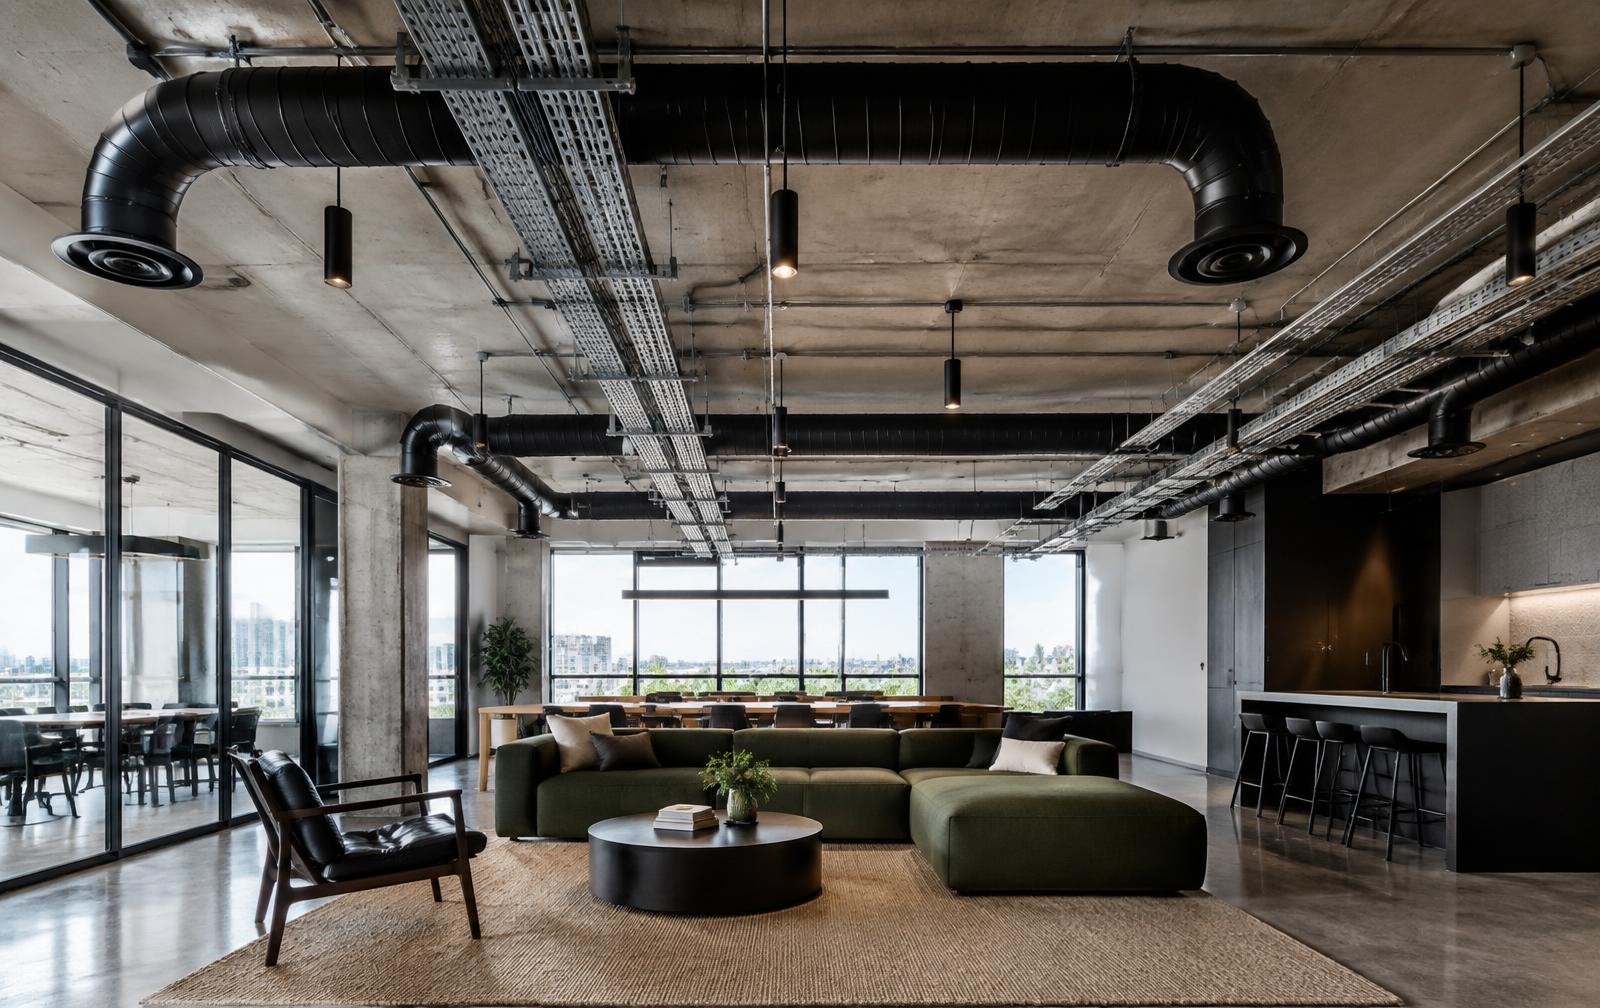
Engineering that supports the whole life of a building
From initial design coordination to long-term maintenance, our building services work is planned with the full lifecycle of the building in mind.
FAQs
Common questions
Related pages
Discuss a building services project
If you are planning new installations, an upgrade, or a refurbishment involving mechanical, electrical or public health systems, we would be glad to discuss it.